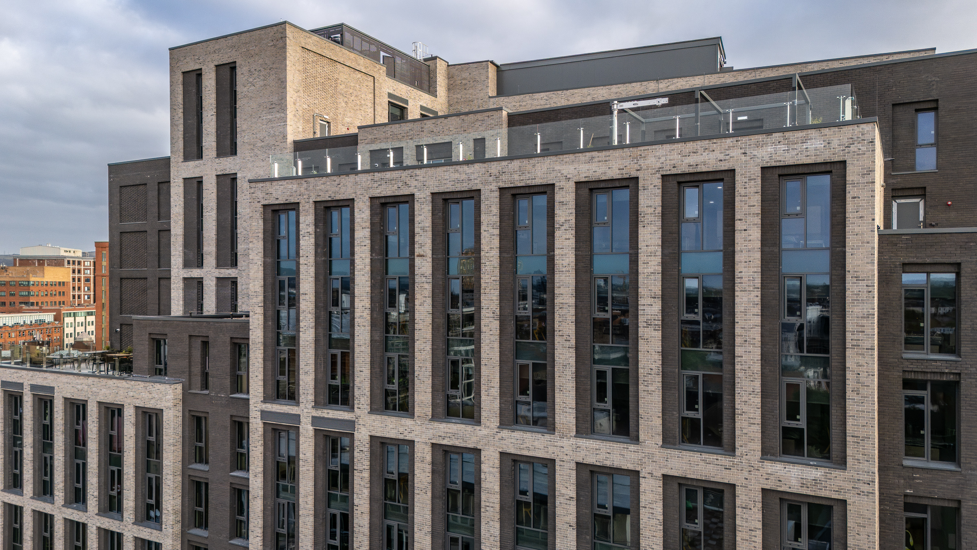
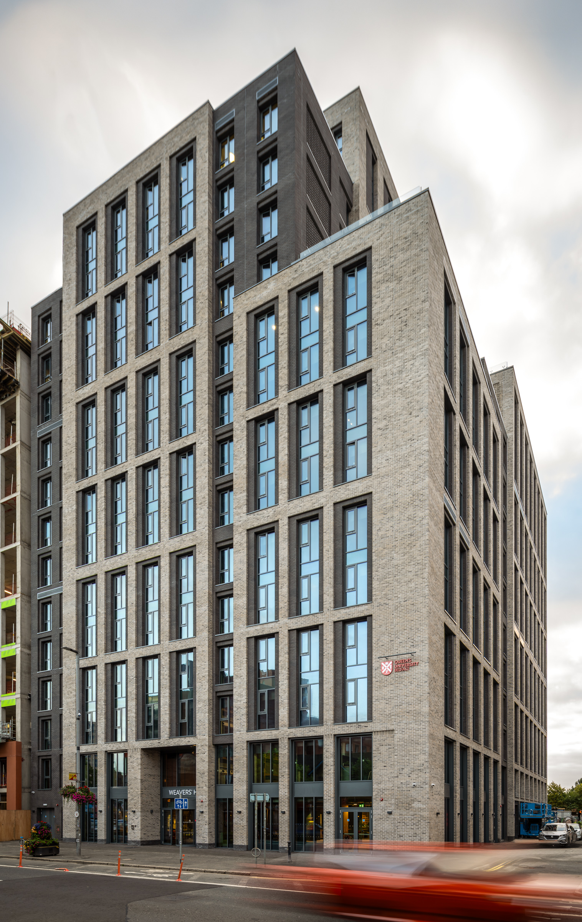
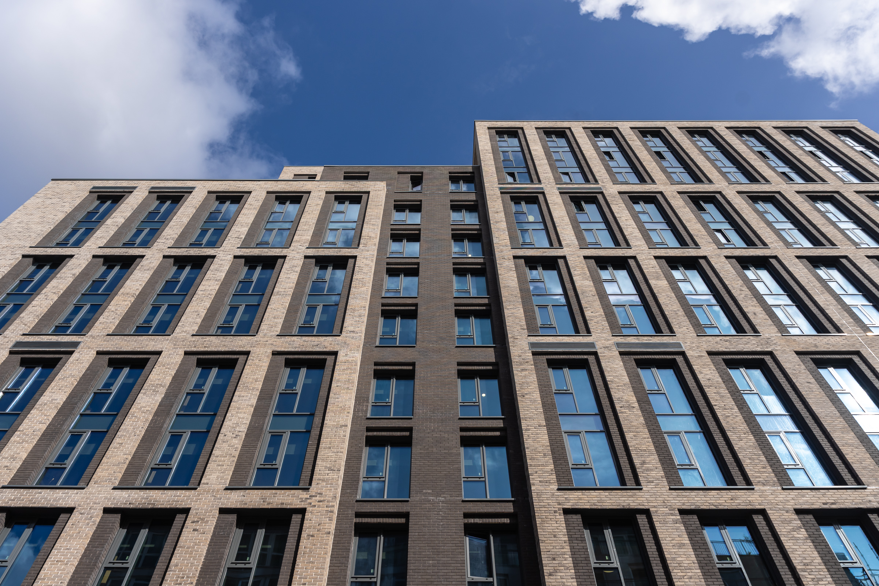
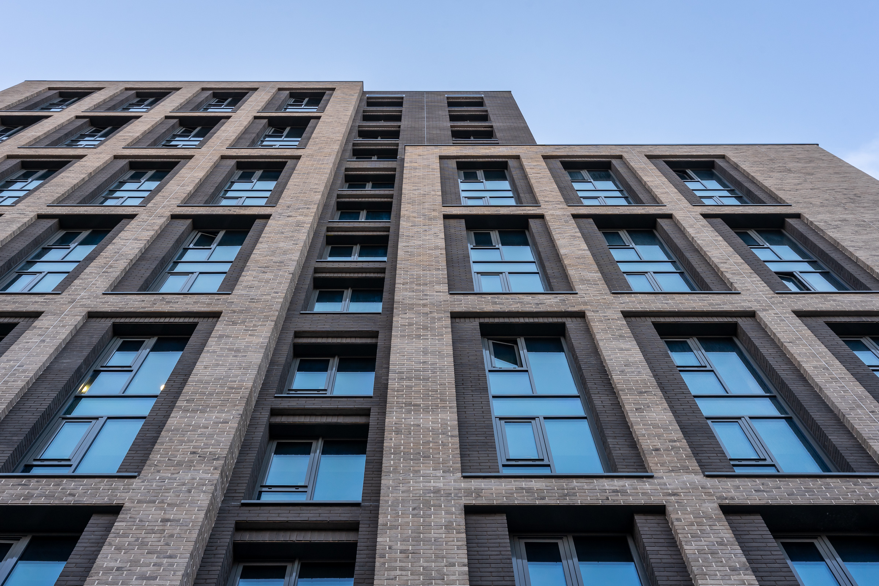
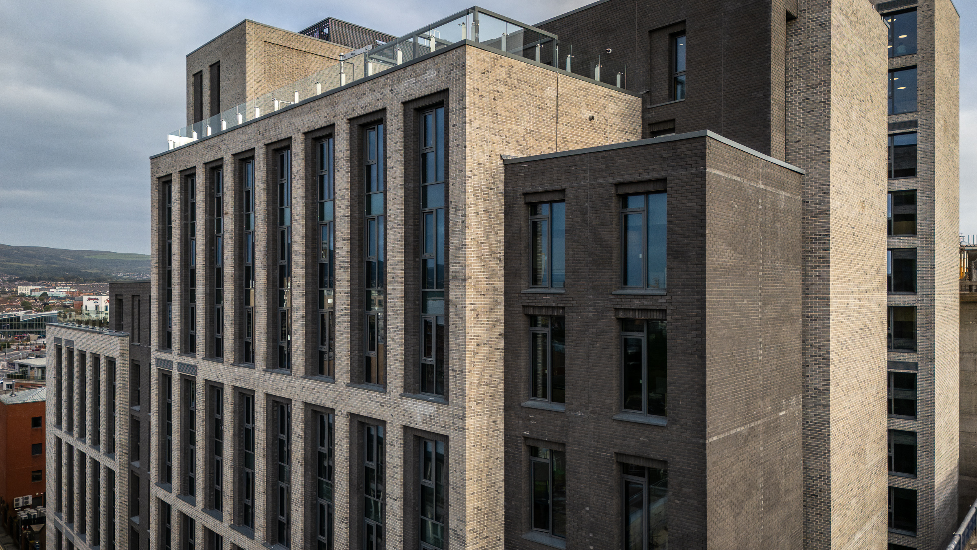
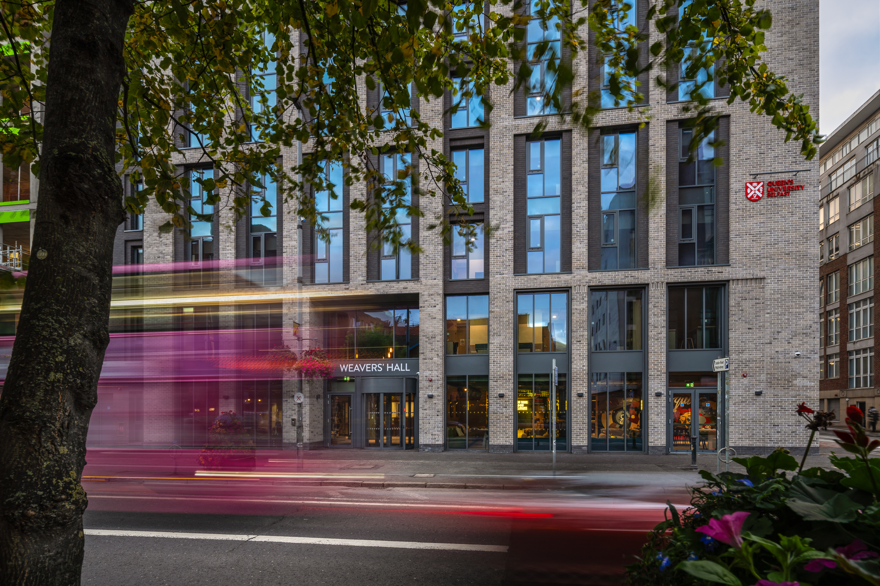
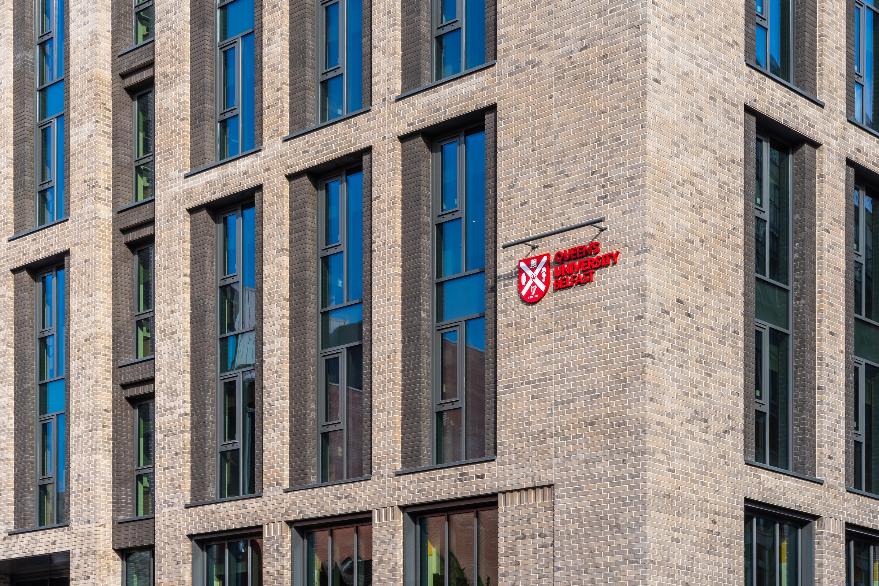
A 16-storey building on Belfast’s Dublin Road has given Queen’s University its first Passivhaus student residence, and shown that certified aluminium windows, doors and curtain walling can hold the standard at the scale of 459 beds.
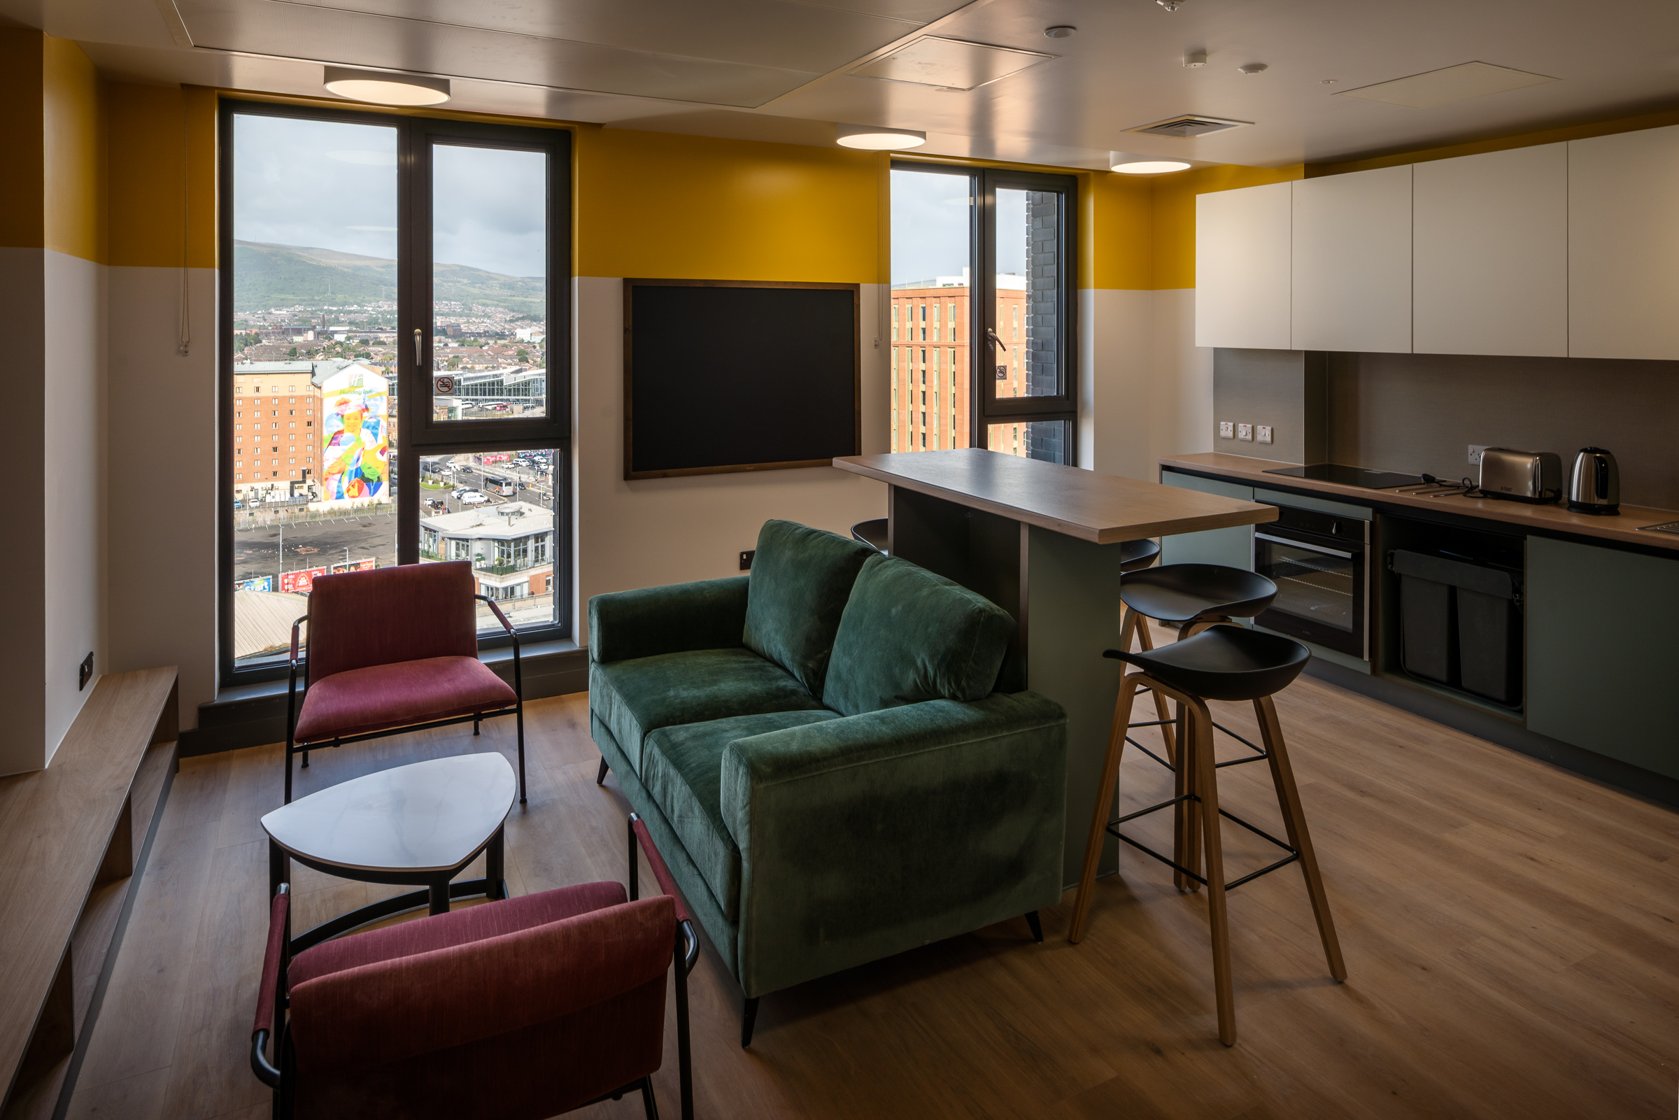
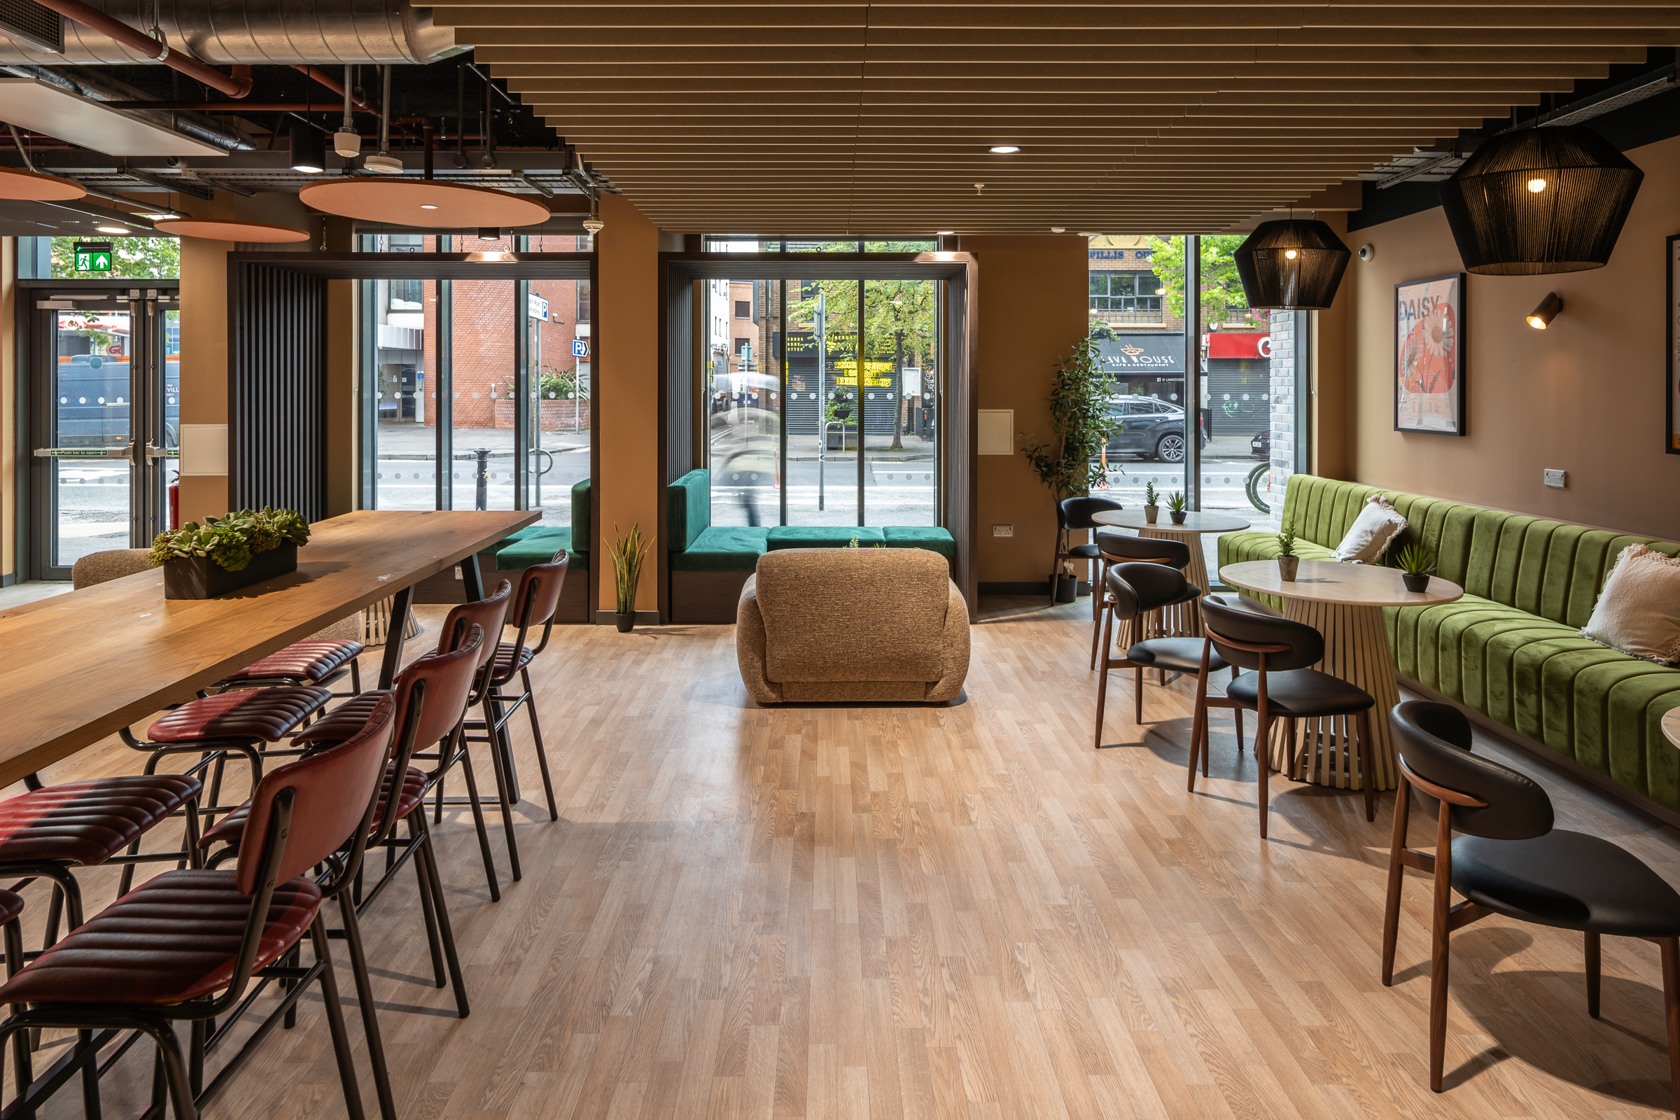
Metal Technology supplied Passive House Institute-certified aluminium systems for Weavers’ Hall, Queen’s University Belfast’s new purpose-built student accommodation at 14 Dublin Road. The package was fabricated and installed by Omagh Aluminium Systems (OAS) for GRAHAM, to a design by RPP Architects. Metal Technology worked closely with Sean Diamond and David Karran of RPP Architects in Belfast and Derry on the project design and development over a three-year period. The 16-storey scheme provides 459 en-suite rooms (361 in shared apartments and 98 self-contained studios) with study space, a coffee bar, a cinema room, a ground-floor courtyard and furnished terraces looking over the city.
The name acknowledges the site’s history. Dublin Road once held linen weaving works and later it was home to the Movie House cinema. Queen’s has turned that plot into city-centre student housing, a short walk from campus, as part of a wider plan to add beds and cut the carbon of its estate. Weavers’ Hall is the first Passivhaus-certified purpose-built student accommodation on the island of Ireland, and the largest certified Passivhaus building on the island. It is also intended as the city’s first ultra-low-emission multi-occupancy building. First students moved in for the 2026/27 academic year.
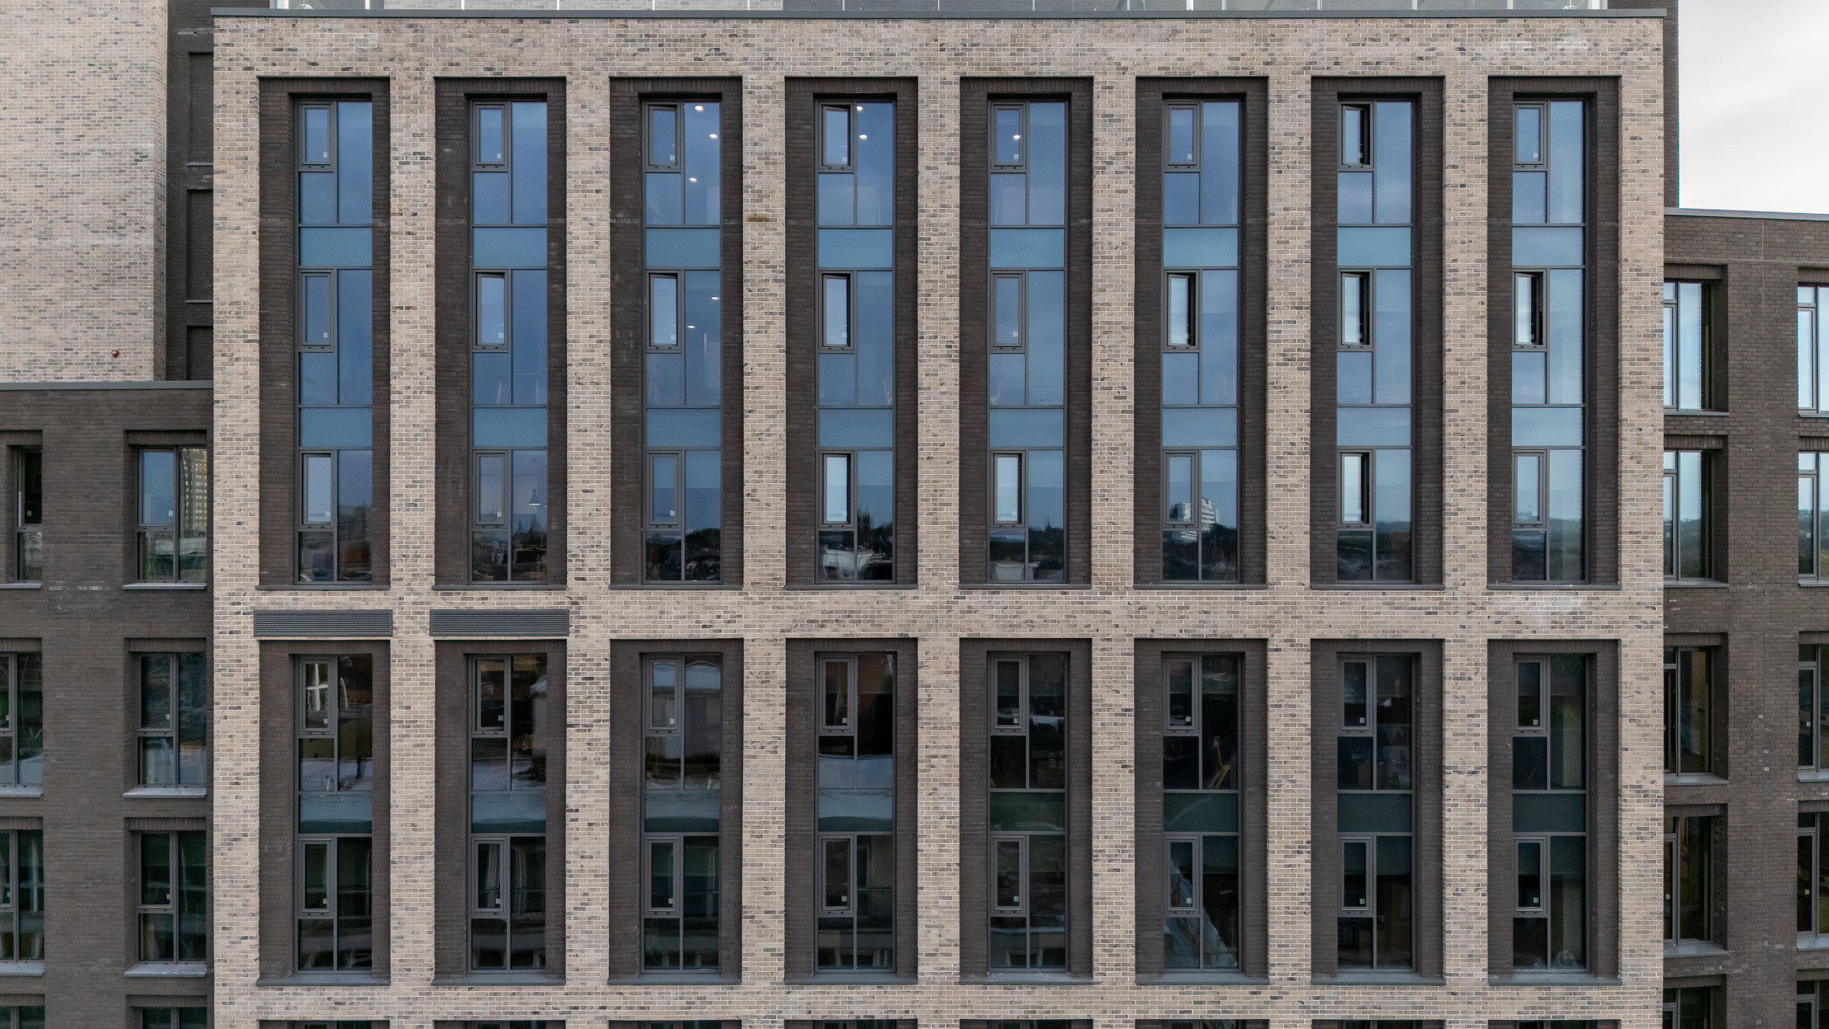
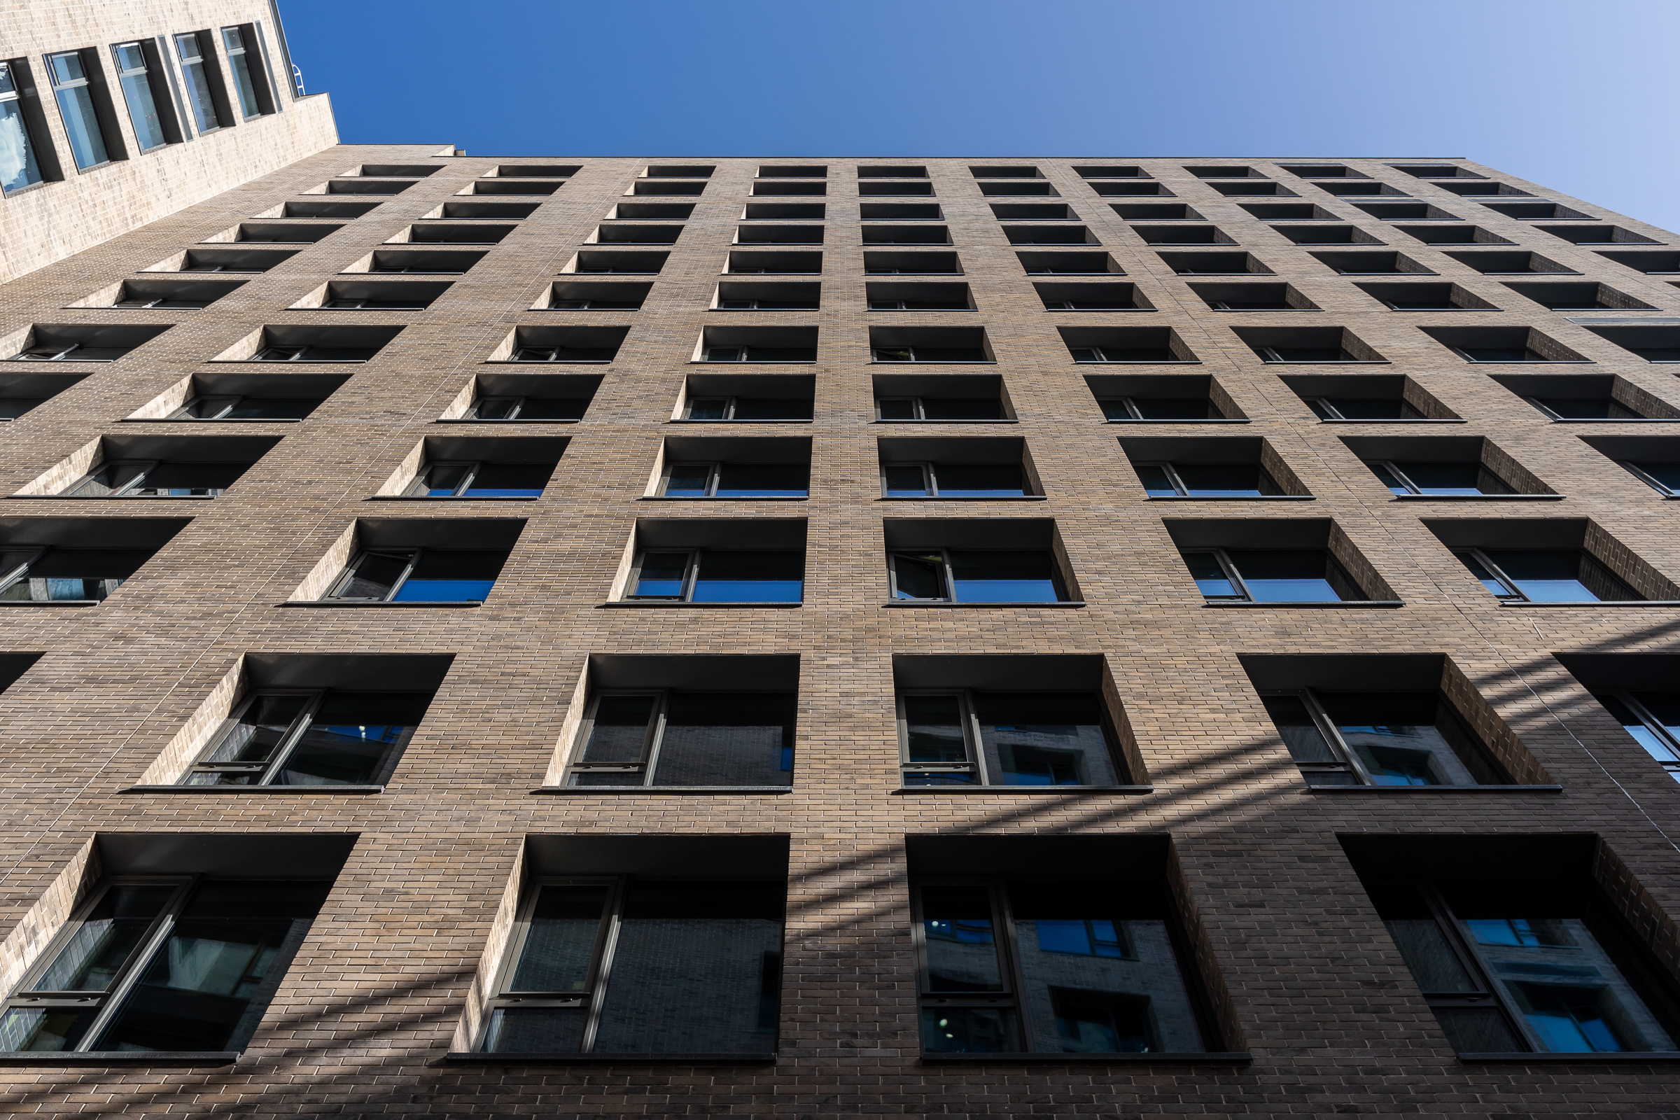
The design targets Passivhaus Classic on a treated floor area of just over 12,160m². Modelled space-heating demand is 6.18 kWh/m².a against a limit of 15, with a heating load of 9.34 W/m². A recent Passivhaus air-pressure test recorded an impressive 0.49 air changes per hour, inside the required limit of 0.6 ACH. The fabric is a concrete frame with brick and glazed façades, high-spec insulation, triple glazing, mechanical ventilation with heat recovery, and air-source heat pumps running on renewable energy for heat and hot water. Mosart acted as Passivhaus certifier; Bennett Freehill as Passivhaus designer and M&E consultant. South-facing windows were sized and placed to limit solar gain so that external shading was not required.
OAS fabricated and installed Metal Technology’s System 5-45 Hi+ Tilt & Turn Windows, System 5-35D Hi+ Heavy-duty Hinged Swing Doors and System 17 Hi+ Fully Capped Curtain Walling, each certified by the Passive House Institute, with System 23 Glazed-in Louvres where ventilation and services meet the façade. The systems give the building the thermal performance, airtightness and low thermal bridging required for Passivhaus Classic, while keeping a civic elevation on a prominent city centre street.
Weavers’ Hall is a key project in Metal Technology’s student accommodation portfolio. The company’s architectural aluminium systems are used on university and PBSA schemes across the UK, specified where rooms have to look contemporary and stand up to student use without giving up thermal, weather or security performance. Weavers’ Hall shows that expertise at Passivhaus standard. Building on this momentum, Metal Technology’s Passive House range is now being supplied to the £530 million redevelopment of the University of Manchester’s Fallowfield Campus, confirmed as the world’s largest single-phase Passivhaus student accommodation scheme.